


4942 KYLLO ROAD108 Mile Ranch, BC V0K 2Z0
Mortgage Calculator
Monthly Payment (Est.)
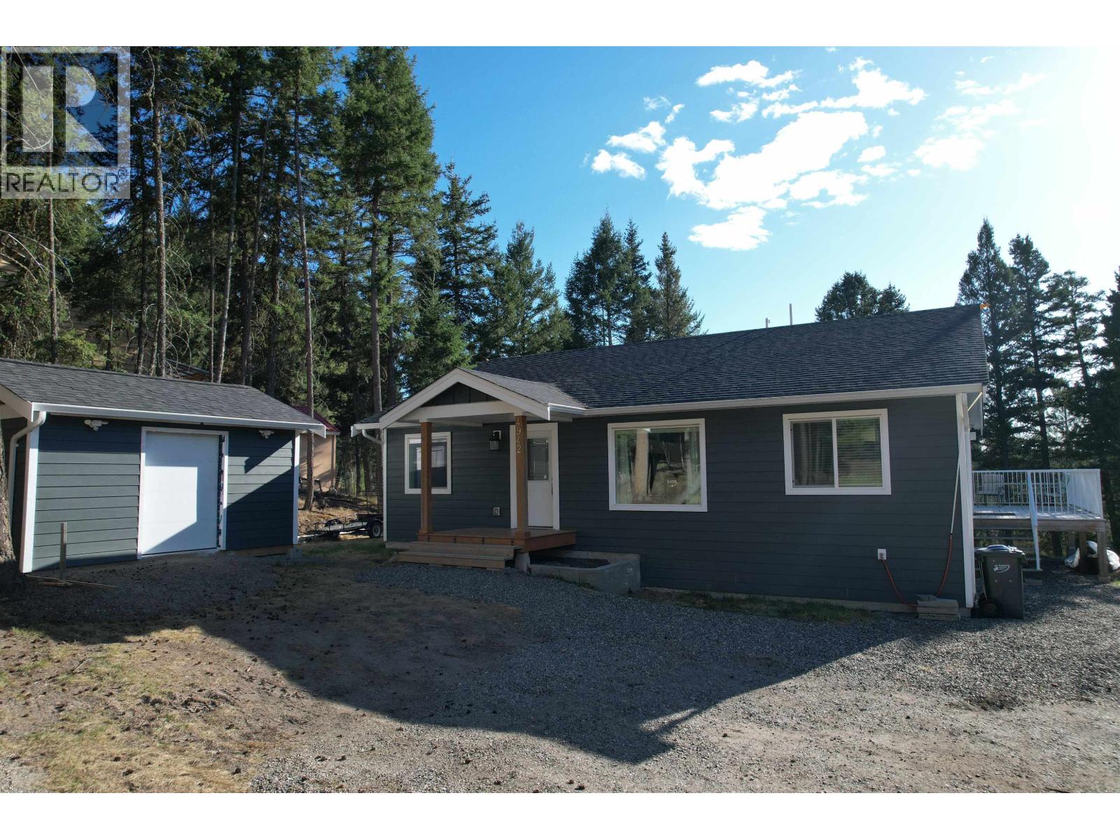
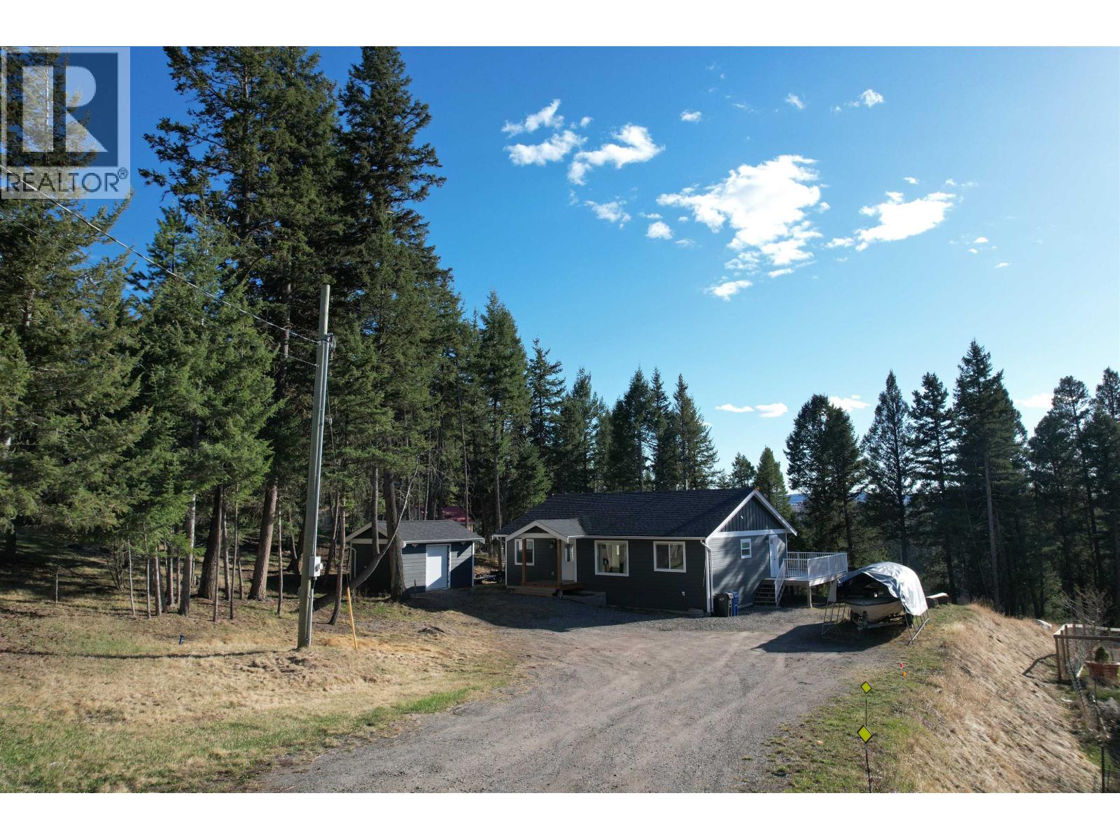
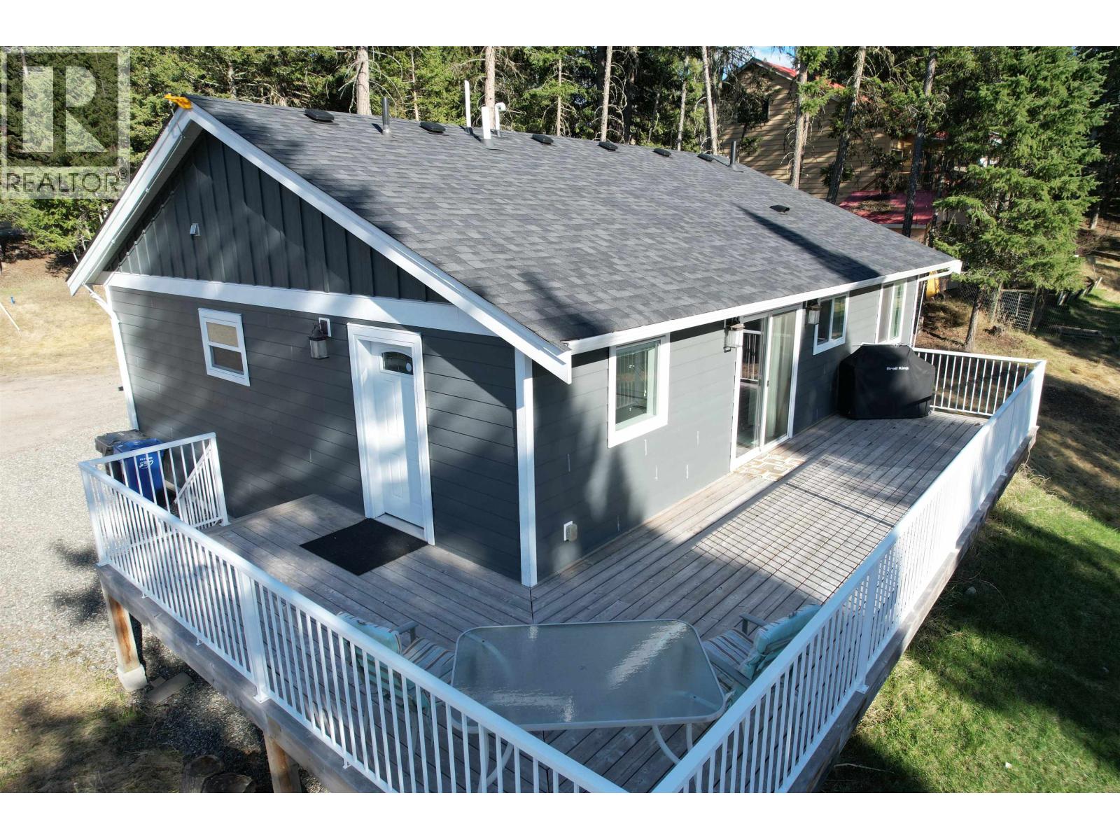
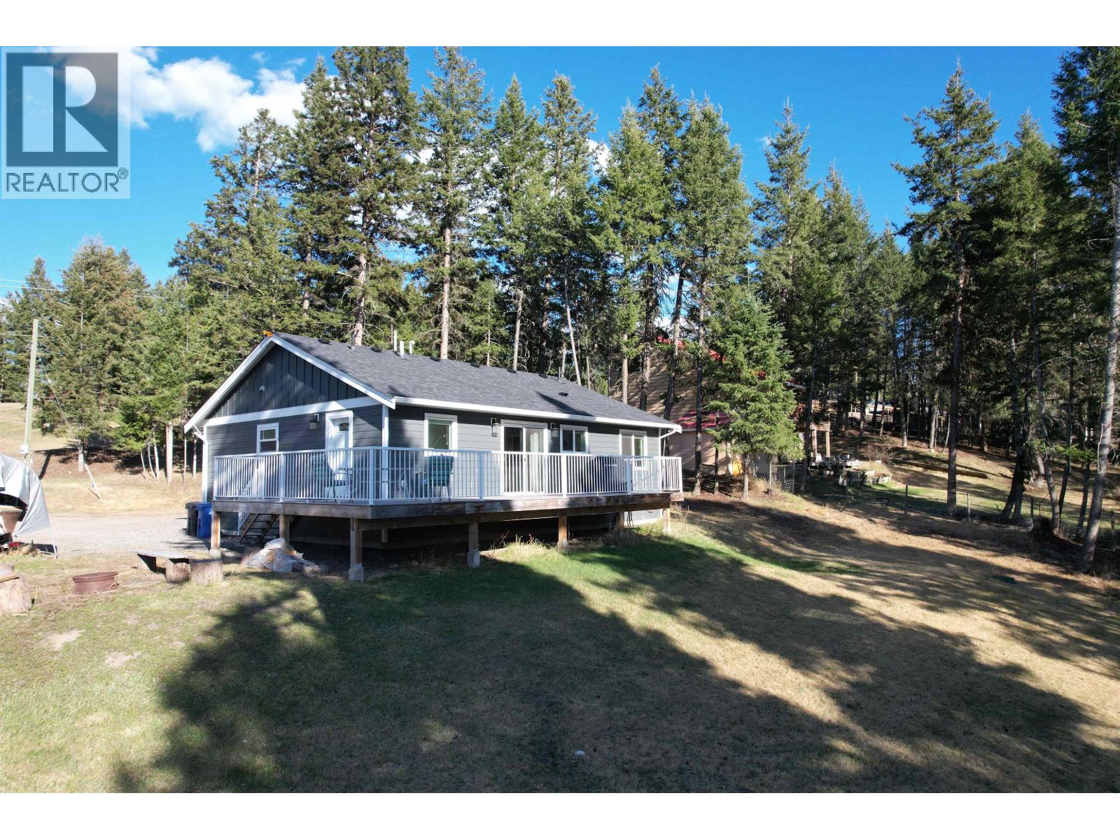
$2,236Bright, low-maintenance living in the heart of the 108 Mile Ranch! This modern rancher (under 10 years old) offers the kind of easy lifestyle so many are looking for—whether you're starting out, simplifying, or somewhere in between. Vaulted ceilings and oversized windows flood the open-concept living space with natural light, creating an airy, welcoming feel from the moment you walk in. The kitchen flows seamlessly into the main living area—perfect for quiet nights in or casual get-togethers. The primary bedroom features its own ensuite and walk-in closet, while the smart layout keeps everything functional and efficient without wasted space. A spacious mudroom and easily accessible 6' crawl space provide all the storage you need without the upkeep of a larger home. Located in the sought-after 108 Mile Ranch, you’ll enjoy access to trails, lakes, golf, and a strong sense of community—right outside your door. If you’ve been searching for a newer home that’s easy to live in and easy to love… this might be the one (id:31684)
| 6 hours ago | Listing updated with changes from the MLS® | |
| 6 hours ago | Listing first seen on site |



The trademarks MLS®, Multiple Listing Service® and the associated logos are owned by The Canadian Real Estate Association (CREA) and identify the quality of services provided by real estate professionals who are members of CREA. Used under license.
The trademarks REALTOR®, REALTORS®, and the REALTOR® logo are controlled by The Canadian Real Estate Association (CREA) and identify real estate professionals who are members of CREA. These trademarks are owned or controlled by The Canadian Real Estate Association (CREA) and identify real estate professionals who are members of CREA (REALTOR®) and/or the quality of services they provide (MLS®).
This REALTOR.ca listing content is owned and licensed by REALTOR® members of The Canadian Real Estate Association.